Today we’d like to introduce you to Lisa O’Dierno.
Hi Lisa, thanks for joining us today. We’d love for you to start by introducing yourself.
Throughout my undergraduate and graduate studies, I always knew my ultimate goal was to establish and run my own design studio. The day after graduating with my second master’s degree, I legally formed my LLC. At the time, I had no idea it would take years before that dream would fully come to fruition.
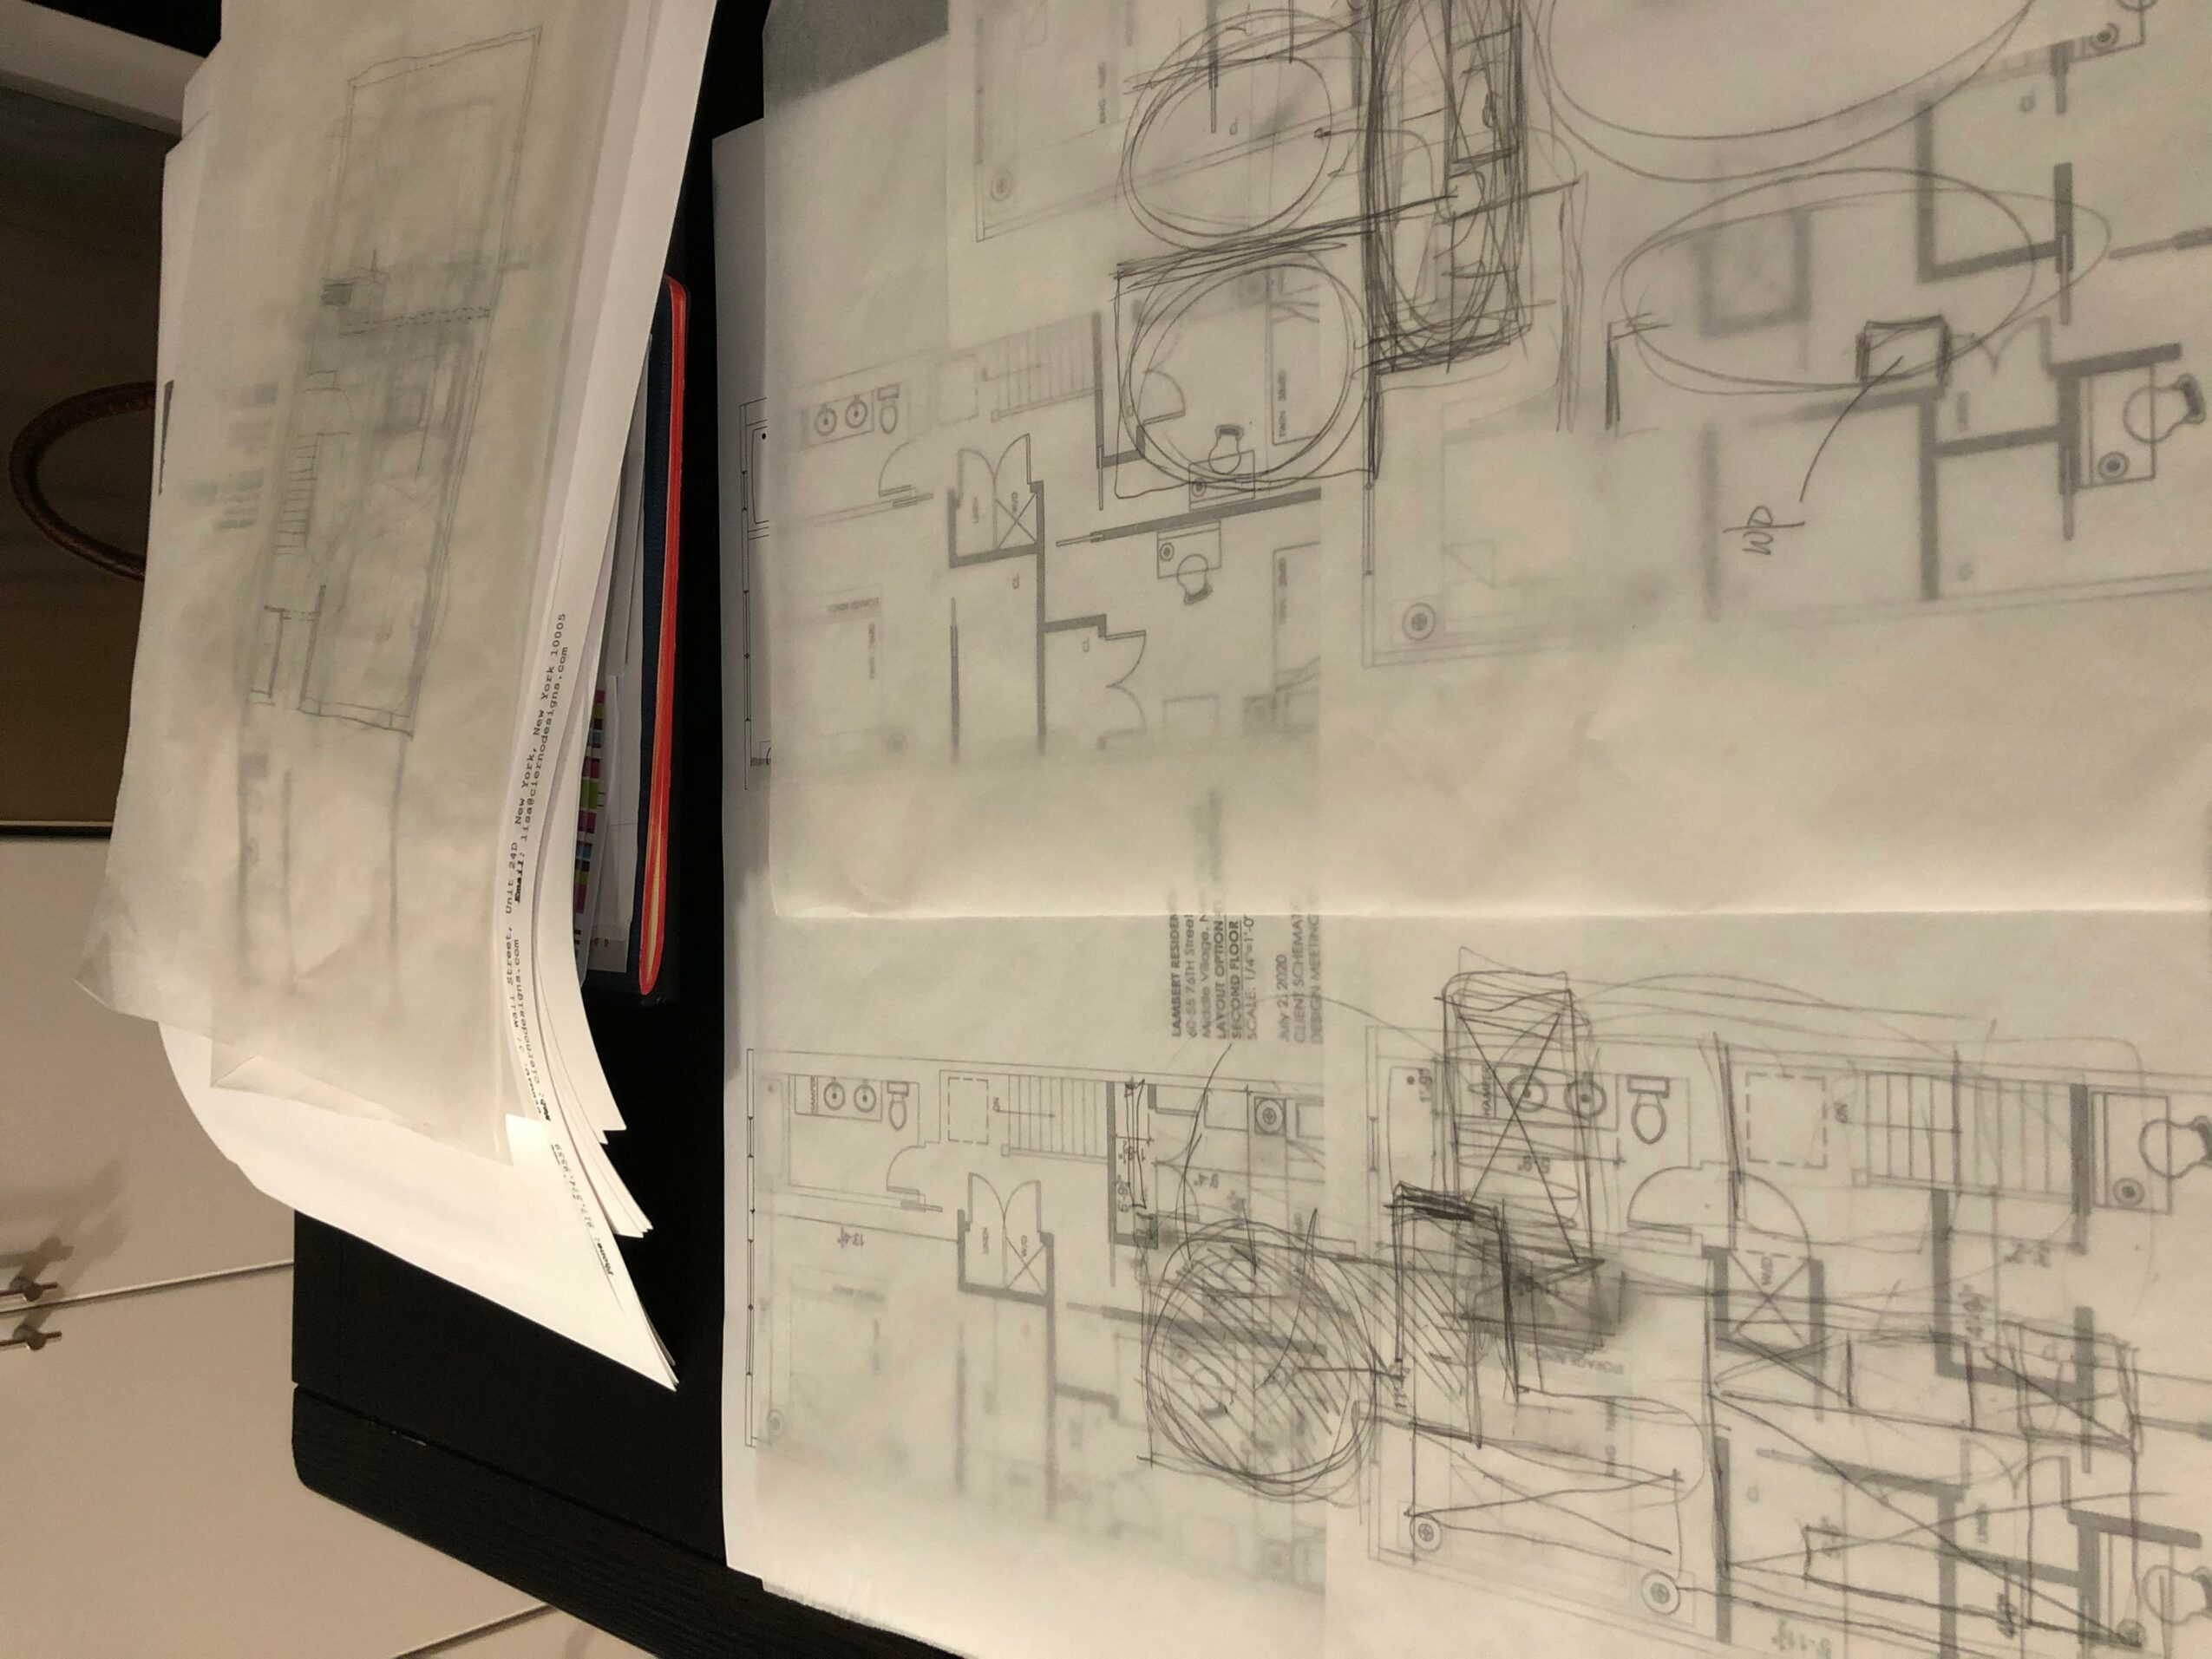
I spent the next ten years working in the architecture and construction industries in New York City, gaining as much experience and knowledge as possible. During that time, I also moonlighted on small projects for my own clients and taught in several design programs throughout New York City.
One evening, I was having dinner with a close friend who was excited to share news of his new job and promotion. I listened, unaware that his excitement would soon create an opportunity for me as well. He had accepted a position managing a prominent residential building in a desirable Manhattan neighborhood that had recently been purchased by his new company. Their plan was to renovate the entire property, including all of the apartments and common areas, to bring it up to market standards.
Over Chinese food, my friend offered me the entire design scope for the project.
As the lead designer and project manager, I had just landed my first major commission.
That project transformed my moonlighting practice into a full-time design studio. From that day forward, I never looked back. I began hiring staff, marketing for new projects, overseeing clients, projects, and the quality of the work my studio produced.
What began as a personal goal had finally become a professional reality.
Would you say it’s been a smooth road, and if not what are some of the biggest challenges you’ve faced along the way?
Business is rarely smooth, but the challenges of growth and the lessons learned along the way make the effort worthwhile. New York City moves at a pace that few people truly understand. I was trained in that environment and consider it my normal day-to-day experience.
During periods of growth and abundance, the team you build must function as a cohesive unit to meet deadlines, adapt to changing client needs, and exceed expectations. I have been fortunate to work with exceptionally talented people, both within my studio and on the construction side of the industry, but that level of collaboration is not guaranteed on every project.
Some projects have been plagued by delays, miscommunication, and unforeseen challenges that required constant attention. Managing these issues on a daily basis can divert valuable time and resources away from new opportunities and other active projects. If not handled carefully, small problems can quickly become much larger ones. Project schedules must often accelerate to recover lost time, team members must shift their focus, and clients must be kept informed as conditions change.
Design is an inherently collaborative and creative profession. A talented team can achieve extraordinary productivity, but without effective leadership, even the most capable group can lose direction. Over the years, I have learned that strong and effective management is the key to a successful studio. The ability to recognize, support, and harness the talents of a team is what enables a firm to meet the demands of pace, schedule, client expectations, and ultimately deliver an exceptional product.
The mindset I’ve learned keeps the message intact while maintaining the hastened pace of the flow, a high level of professionalism, and the clarity of the narrative.
Great, so let’s talk business. Can you tell our readers more about what you do and what you think sets you apart from others?
Wellness-Focused – Social-Focused – Luxury-Focused Design
Guided Focus: Our Mission
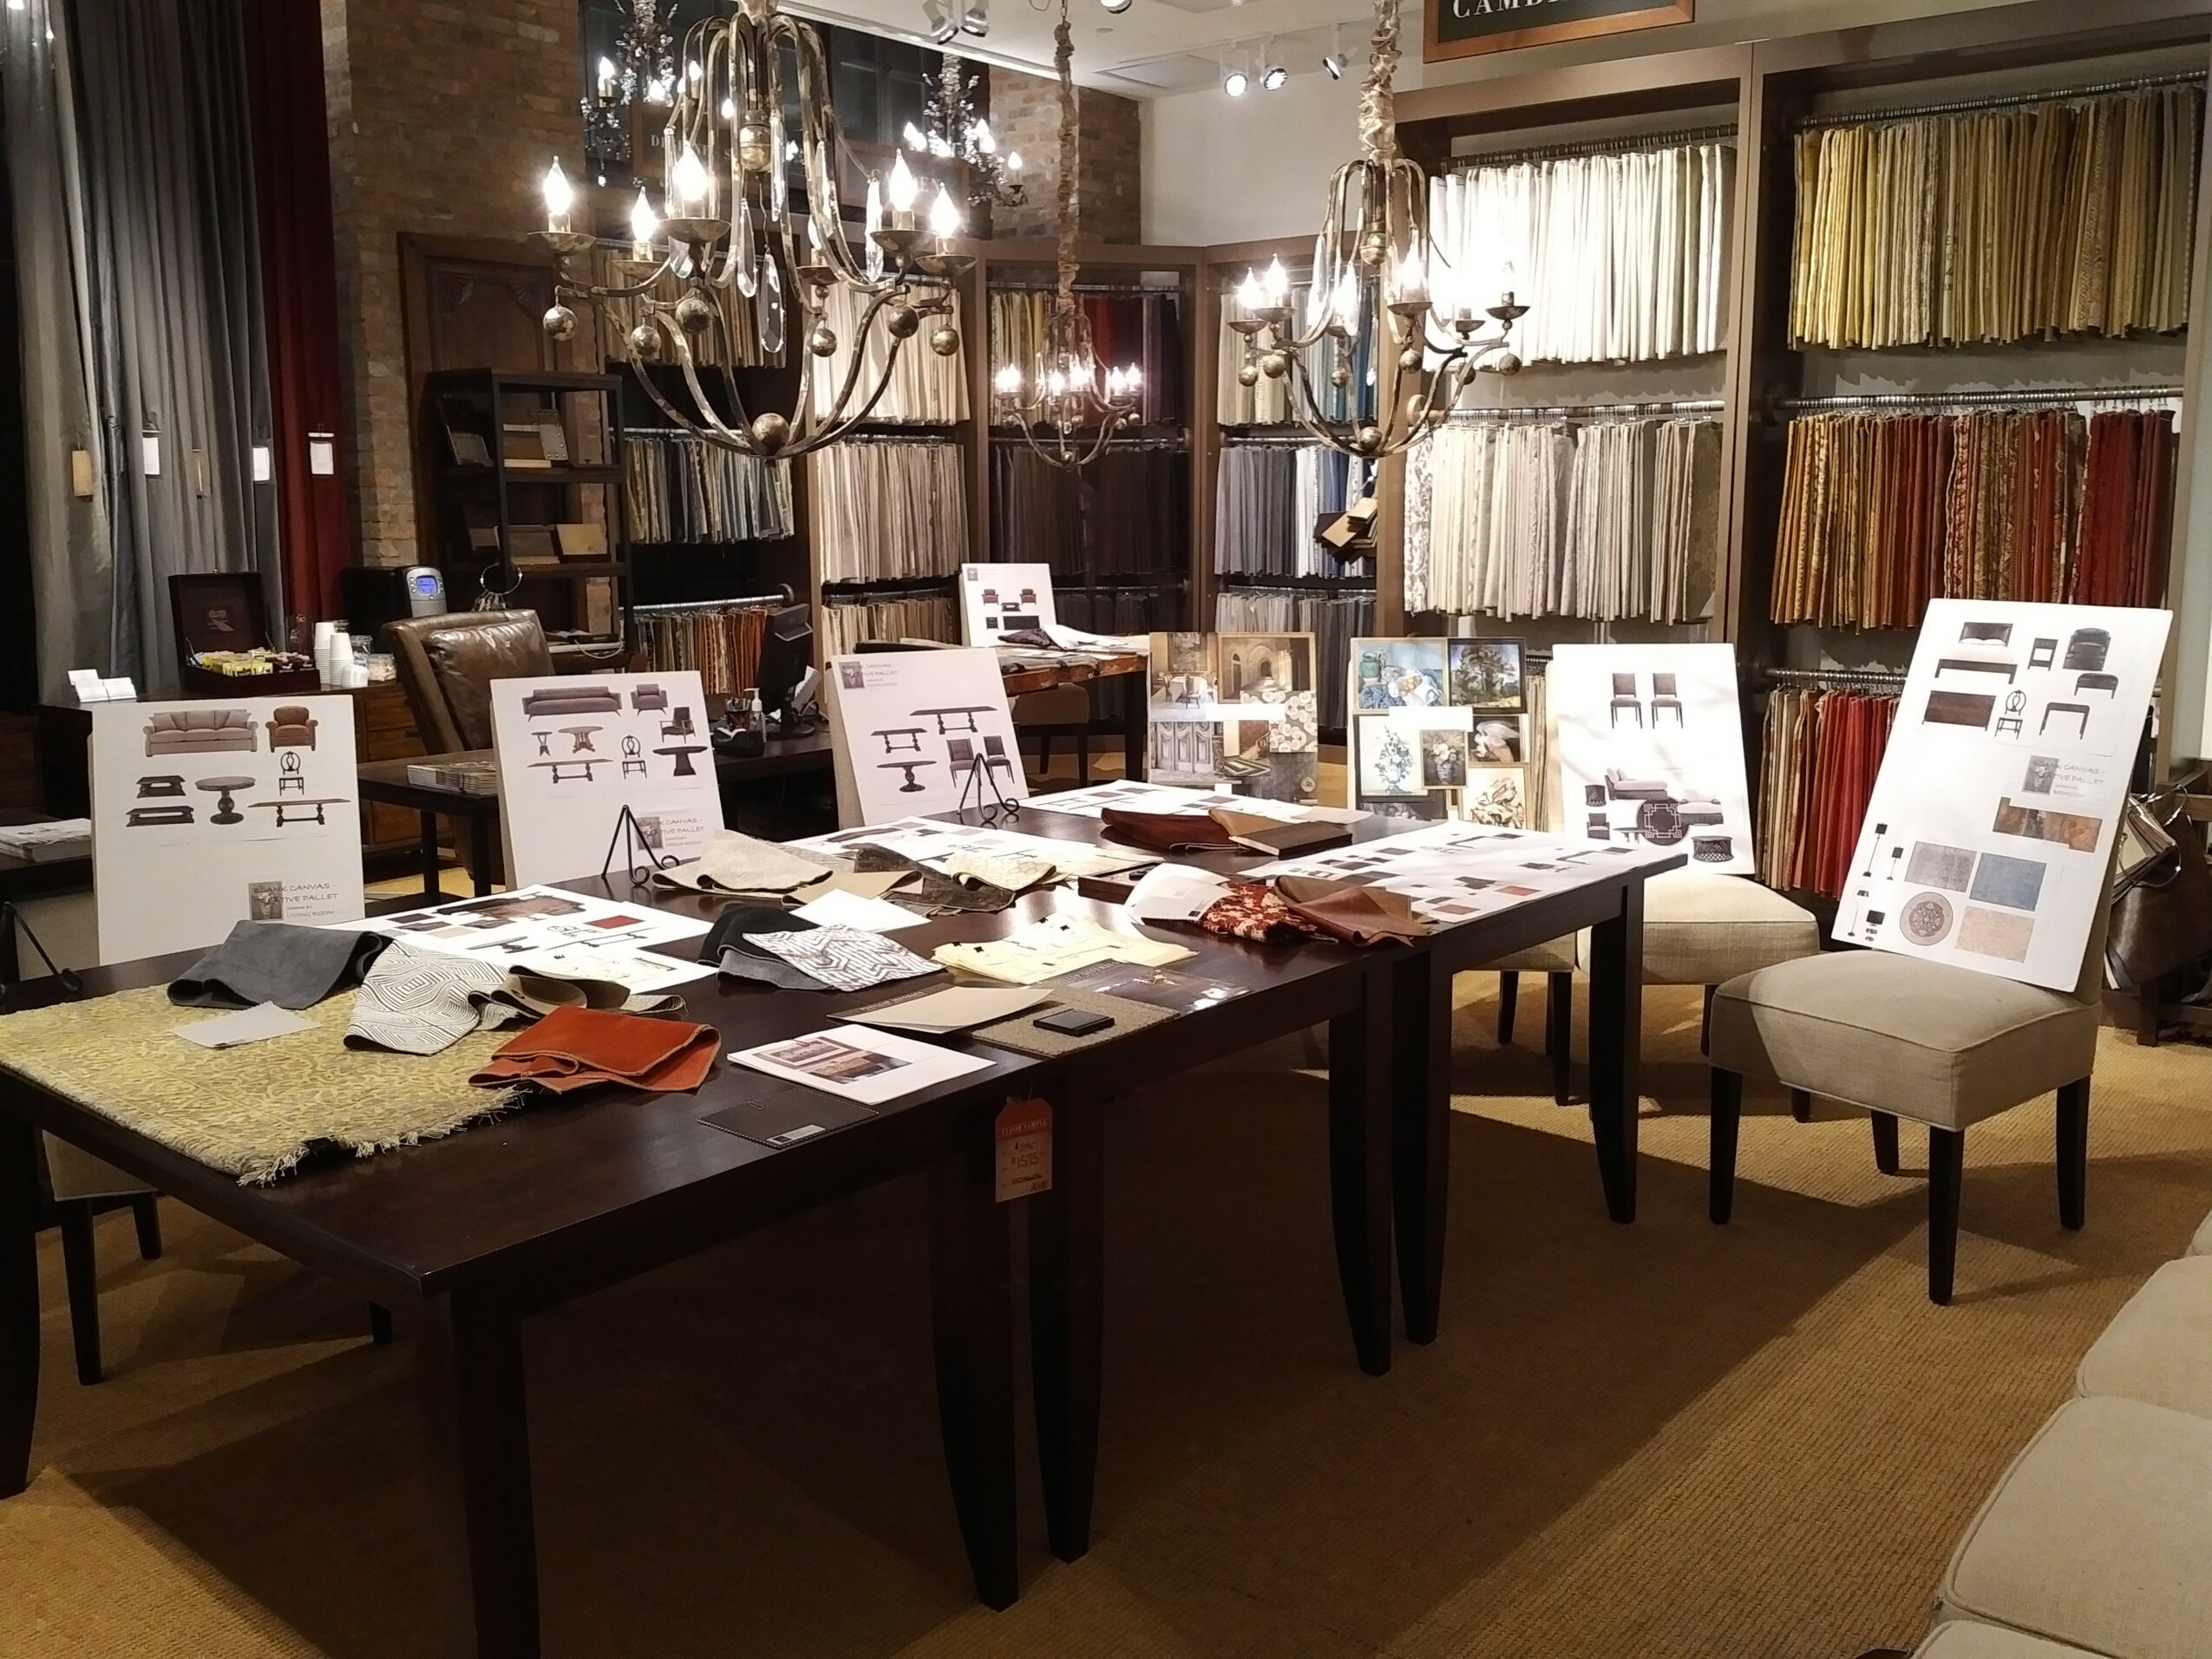
At Cierno Designs LLC, we are a comprehensive studio specializing in architecture, interior design, and historic preservation, driven by a commitment to holistic well-being. Our mission is twofold: first, we partner with clients to provide innovative, responsible design solutions for luxury residential and high-performance commercial projects, guiding every phase from planning through construction. Second, we are deeply dedicated to social impact through our pro-bono work, designing essential spaces for non-profits that serve domestic shelters, animal sanctuaries, and veterans. By blending professional excellence with a spirit of service, we ensure every environment we touch fosters healing and purposeful connection.
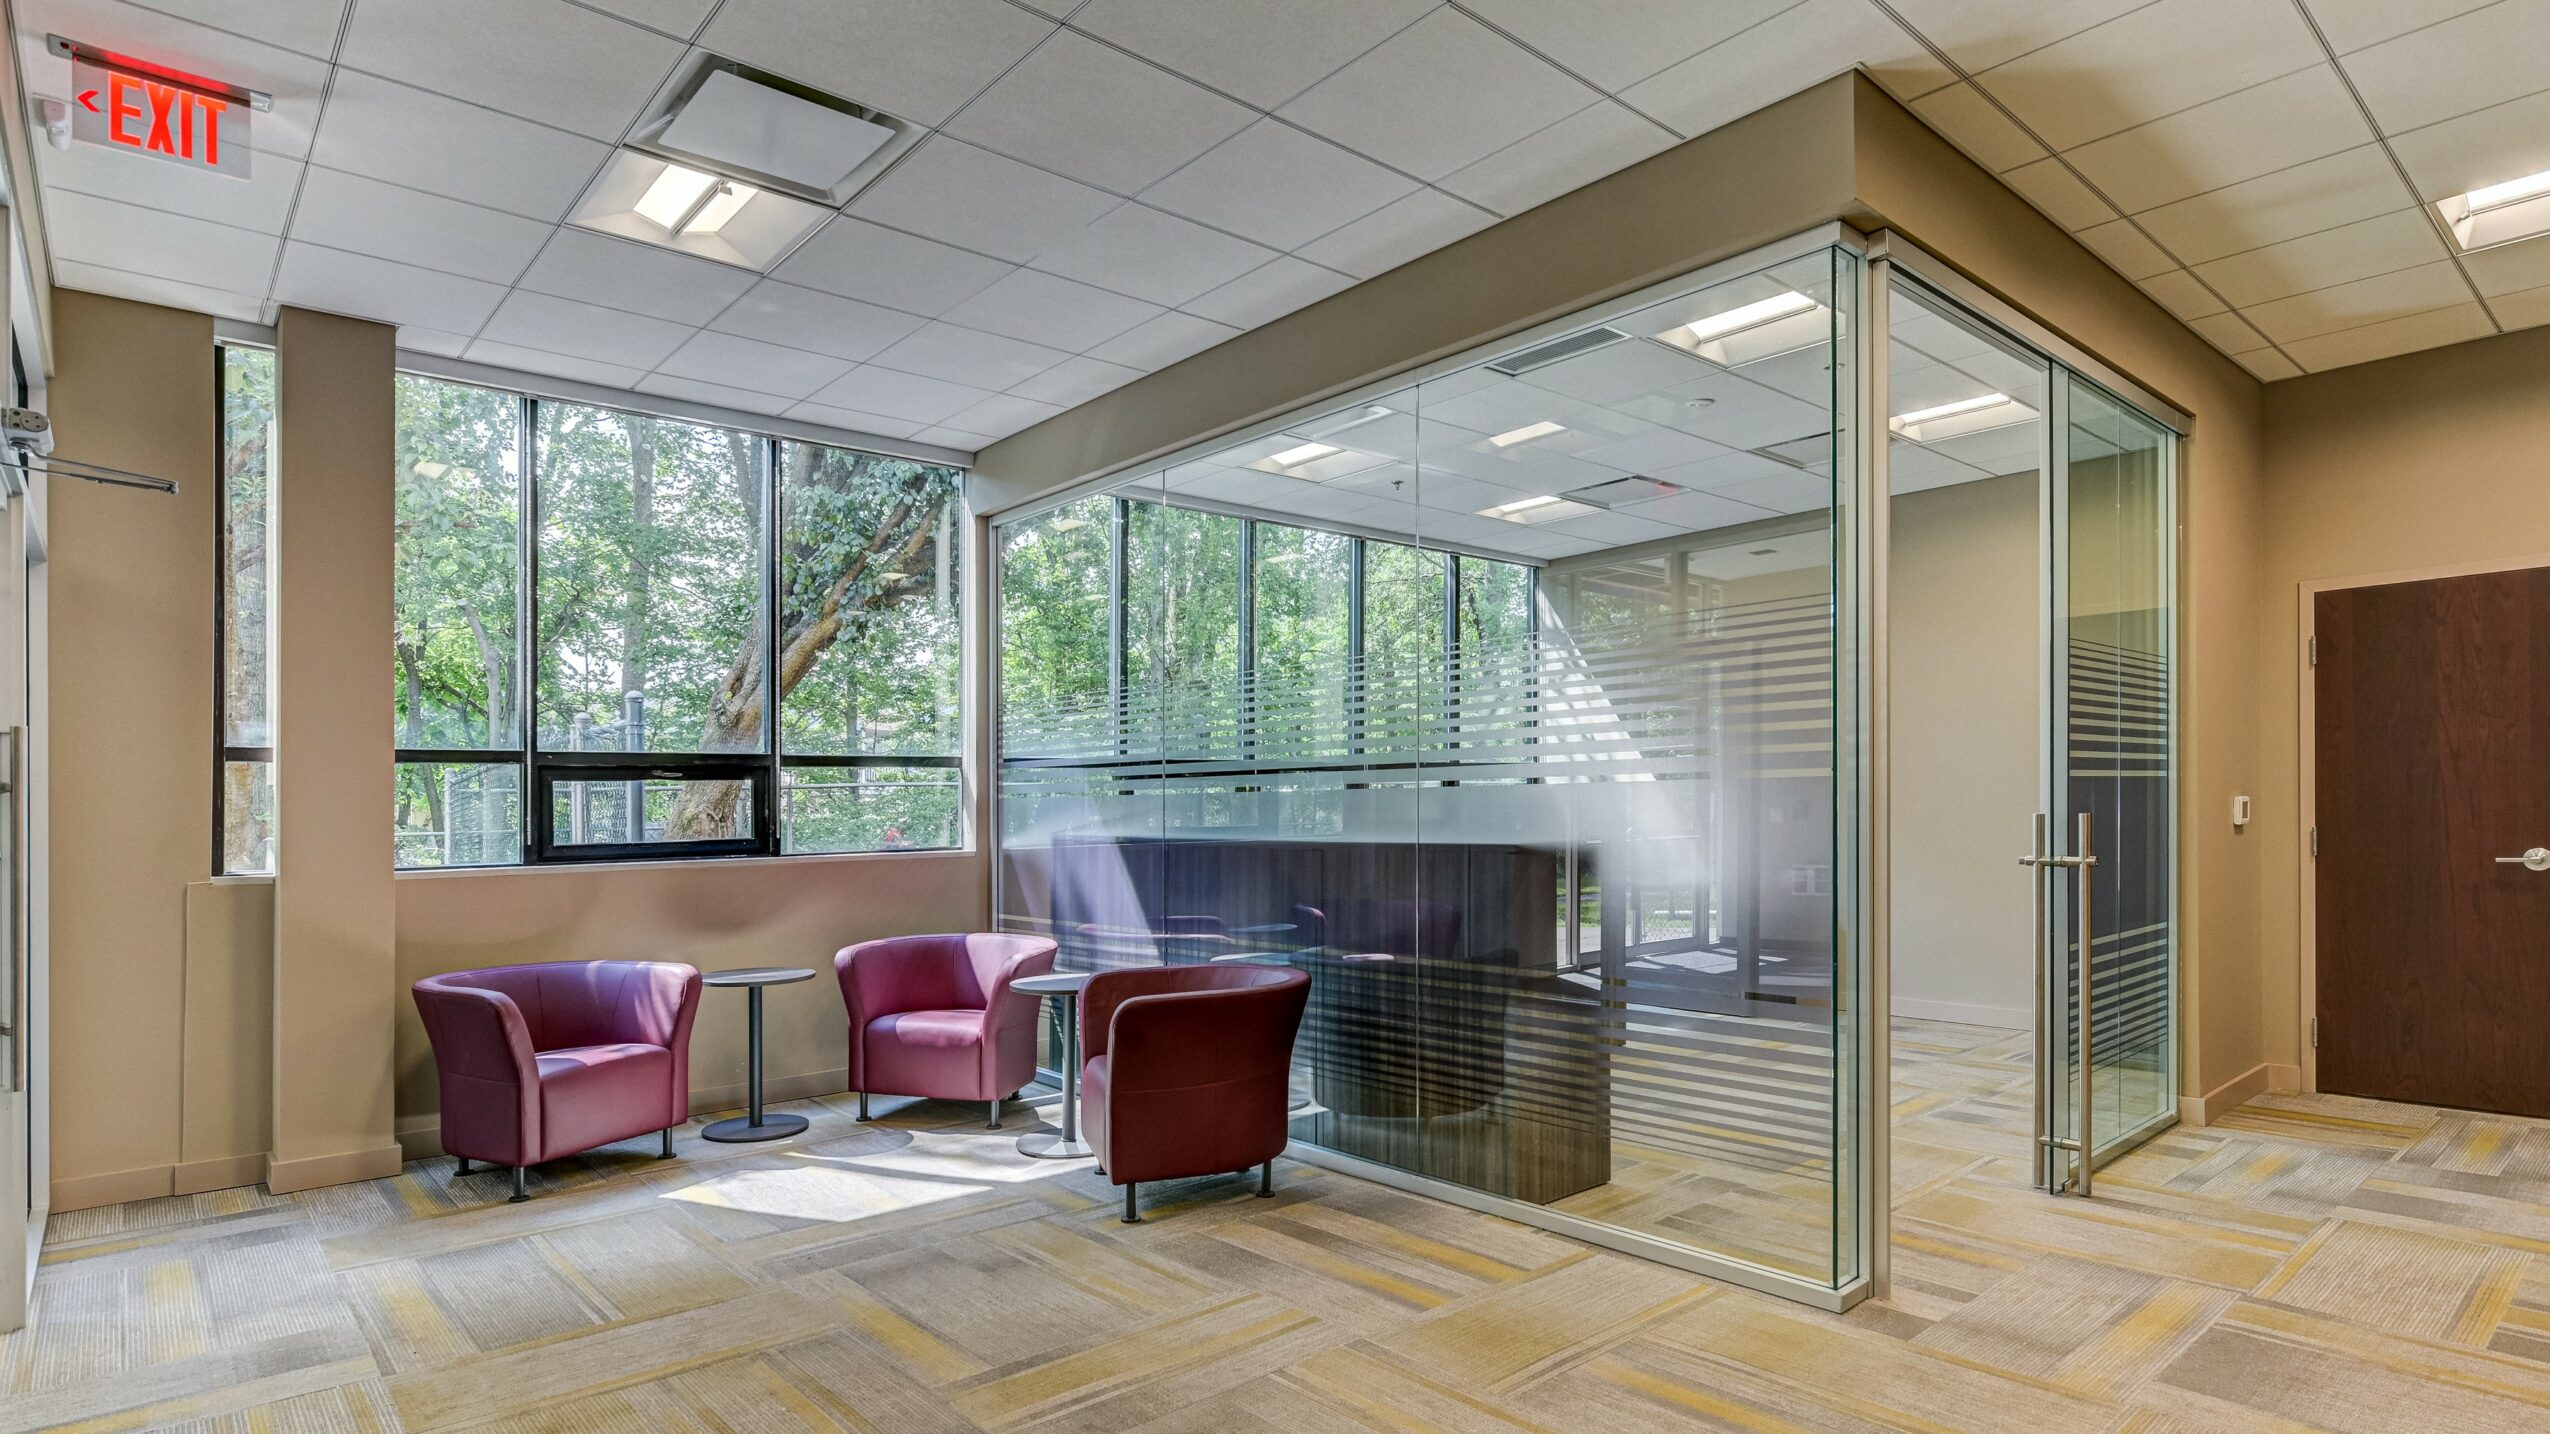
Specialized architectural and interior design solutions tailored for wellness-focused, social-focused and luxury-focused environments:
Wellness-Focused – Veterinary & Healthcare – Designing clinical spaces that prioritize patient comfort and staff efficiency through clinical yet warm aesthetics.
Social-Focused – Social & Public Benefit – Interior renovation or new construction to solve immediate need or expansion for community, public or collective betterment.
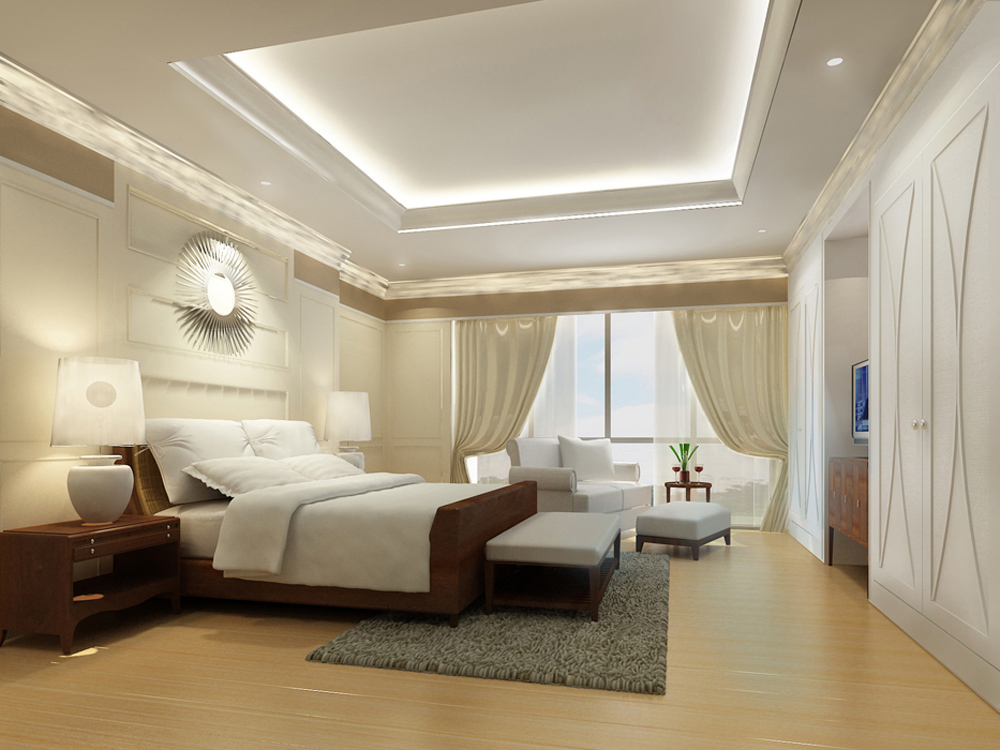
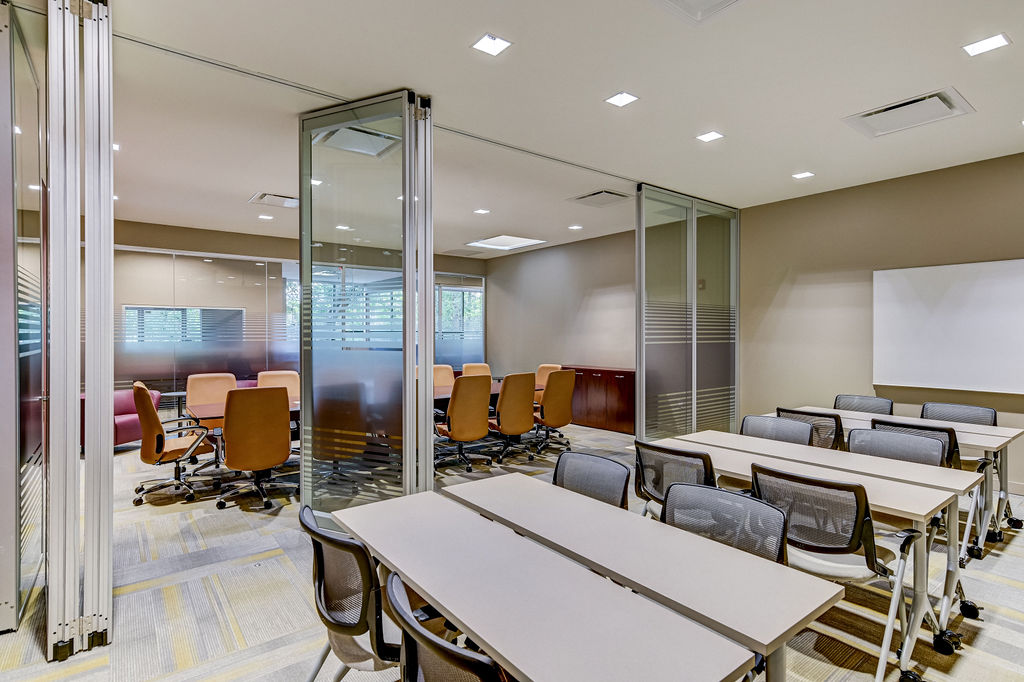
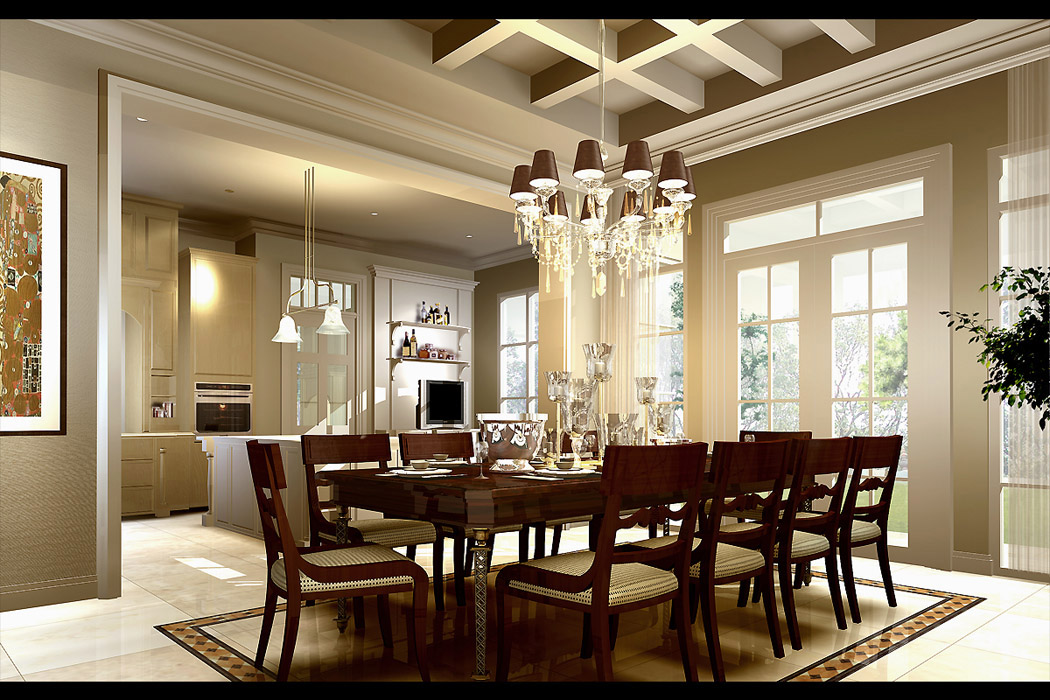
Luxury-Focused – Residential & Commercial – Curating high-end living spaces and productive commercial spaces using principles of function into every architectural detail.
Guided Excellence: Our Client Journey
We partner with our clients to transform visions into wellness-focused realities. From veterinary clinics to high-end commercial spaces, we provide a stress-free process designed for peace of mind and operational success.
What does success mean to you?
As a business owner, I define success through happy clients and a productive team. As a designer, I define success through my creative growth and approach. The creative ability and vision to lead each project to reach its highest potential; not forcing to fit it into some generic mold to push it out the door. As a person, I define success through maintaining an open mind, practicing adaptability and embracing the fact that there is always more to learn in every area of life.
Contact Info: